



Services Made Simple!
A warm, finished entrance
and four dogs who should not be standing in the wind
The covered walk between your garage and your front door is open at both ends. Weather moves straight through it, and the pet door opens into that weather. Closing those two ends turns the pass-through into a room: insulated, heated, finished, and still glazed end to end so the lake stays in view.
Why this job exists
The pet door is the whole point
Four small dogs use the door at the main entrance. Right now that door opens into a breezeway that is open to the sky at one end and open to the lake at the other. In January, wind and weather come through that gap, reach the pet door, and go straight into the house.
You work late. Your mother, at 81, is the one in the house with the dogs while you are gone. The point of closing those two ends is not that the entrance will look better, although it will. The point is free access for the pets inside a secure perimeter, and the cold no longer arriving at your front door with them.
You have already put the pet door where it needs to be. What this work changes is what sits on the other side of it.
What is there now
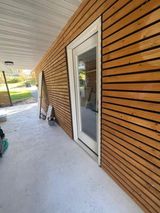
Looking back toward Koclas Drive. The timber slat walls are in good condition and are staying. The open end is what the new entry assembly closes.
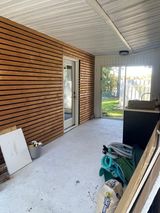
Looking toward the lake. The existing slider comes out and is replaced to code. The ribbed ceiling above is vented soffit panel and comes out with it.
What KrystalClear covers here
Street end
A Brand New Entry
A new French door assembly with a transom, closing the open end completely. This becomes the face of the house from Koclas Drive.
Lake end
Demolished & Replaced
The existing slider comes out. The opening is squared, prepped and brought to current code, and a matching French door assembly goes in.
Backed
12 Months on Workmanship
Twelve months from substantial completion on everything we install. If it fails because of how we installed it, we come back and fix it at no charge.
Overhead
Vented Ceiling Out
The perforated soffit ceiling is removed, the cavity insulated and air sealed, and a finished plank ceiling installed in its place.
Garage side
Separation & Insulation
Once this space is heated and open to the house, the garage wall becomes a code separation and a thermal boundary. Both are built properly.
Underfoot
Levelled & Finished
The slab is ground level, edge insulated and finished in large format tile. A breezeway slab is pitched to drain; a floor you live on cannot be.
Three ways to finish it
Same structure, same glass, same warmth in all three. What changes is how much the entrance announces itself from the street.
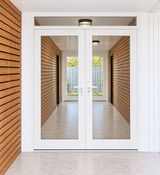
The restrained version. Door and transom only, letting the existing slat walls and the run of the new ceiling do the work.
- French door assembly with transom, both ends
- Free access for the pets, inside a secure perimeter
- Existing slat walls cleaned, repaired and re-sealed
- New insulated plank ceiling and tile floor
- Heated, sealed and insulated year round
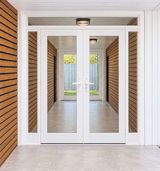
Everything in Option A, plus a glazed sidelight either side of each door. The opening reads wider from the street and considerably more light reaches the middle of the run on a grey day.
- Everything in Option A
- Sidelight pairs flanking both door assemblies
- Noticeably brighter through the centre of the space
- Reads as a proper entrance rather than a doorway
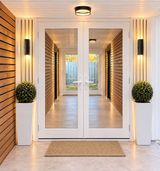
Everything in Option B, plus the lighting that makes the entrance work after dark. Worth weighing given how often you are coming home late.
- Everything in Option B
- Vertical slat light columns with integrated uplighting
- Exterior wall sconces either side
- Planters and final styling
Backed for twelve months
Twelve months from substantial completion on all KrystalClear workmanship. If something we installed fails because of how we installed it, we come back and fix it at no charge. Manufacturer warranties on the doors, glass, heating unit and finishes pass through to you in full and generally run longer. NJ HIC #13VH14323500 · Insured & Bonded.
How the work runs
- Ceiling inspection first. Before anything is ordered, we open a small section of the existing ceiling to confirm how deep the roof framing is. It takes an hour and patches invisibly. It is what turns this proposal into a fixed price.
- Drawings, permit and door order. A heated addition needs sealed drawings and a building permit. The door assemblies are long lead, so they are ordered as soon as you choose an option, and the schedule is built backwards from their delivery date.
- Demolition and envelope. Vented ceiling out, existing slider out, both ends framed and closed, cavity insulated and air sealed, garage separation built. The house stays secure and weathertight every night.
- Finishes and commissioning. Plank ceiling, slat walls refreshed, tile floor, doors hung, heat commissioned, lighting trimmed out. Then a punch walk with you, and the warranty paperwork.
What is included, and what is not
Included
- All labour, materials and finishes described above
- Architectural drawings and plan preparation
- Building, electrical and mechanical permits
- Lead-safe containment, cleaning and verification
- Garage separation assembly and rated self-closing door
- Slab levelling and edge insulation
- Protection, daily clean up and disposal
- 12-month workmanship warranty on all KrystalClear labour
Not included
- Main entrance door replacement and pet door supply
- Structural repair to the existing roof framing if found inadequate once opened
- Slab replacement if it proves unsound to tile over
- Work to the main house or garage roof beyond the breezeway
- Electrical panel upgrade if the existing panel lacks capacity
- Asbestos or other hazardous material abatement
- Re-siding beyond the enclosed ends
- A new survey or zoning relief, if the Borough requires one
- Furnishings and window treatments
Notes
- All details above include materials, labor, and permit costs associated with this project.
- Paint, tiles, and color schemes to be chosen by the customer.
- KrystalClear estimated duration: ±60 working days , aligned with inspection dates.
- KrystalClear has no control over inspection dates and times.
- KrystalClear will start the job after SOW / project fees are collected.
- Please be aware that the building department may take 20 business days to process and approve permit(s).
Disclaimer: unforeseen challenges in renovation
What happens if we open something up and find a surprise
The Client agrees that during work, hidden or unexpected issues may arise that were not reasonably known before starting, such as plumbing, electrical, structural, or water damage problems.
In the event such conditions are encountered, KrystalClear shall:
- Provide written notification to the Client regarding the discovery;
- Submit a formal Change Request detailing the scope of the additional work, including the estimated time and associated costs; and
- Obtain the Client's written authorization, including signature, prior to commencing any such additional work.
The Client agrees to pay for costs from unforeseen conditions as stated in the approved Change Order Request (CoR). No extra work will proceed without written consent.
Questions you are likely to have
Can the dogs stay in the house while you work?
Yes, but not in the work area. We agree a containment plan before we start and keep the house secure and closed up at the end of every day. There will be days when the breezeway is an active work area, and you will have those dates in advance rather than on the morning.
Will the pet door still work during the build?
The door itself stays exactly where it is and we are not replacing it. What changes is that on some days the breezeway is an active work area with tools, dust and an open end. On those days we agree with you how the dogs get in and out.
Why do you need to cut a hole in the ceiling before quoting?
Because heating the space means insulating the roof, and there is only about four and a half inches of room between the existing roof and the minimum legal ceiling height. Whether that works depends on how deep the roof framing is, and nobody can see that from underneath.
What if it does not work?
Then we build it as a properly sealed, finished three-season room rather than a heated one. It still gives the pets free access inside a secure perimeter, still stops the wind, costs less, and is a cleaner job. You would hear that from us the same afternoon we open the ceiling.
Do I need a permit for this?
Yes. Enclosing and heating this space makes it a conditioned addition under New Jersey code, which needs drawings and a building permit. Both are in the price.
Why is the garage wall part of this?
Once this space is heated and open to the house, code treats the garage wall as the separation between the garage and your living space. It has to be built to that standard, with a rated self-closing door. It is included.
My roof was just done. Are you touching it?
We plan not to. The approach we prefer insulates from underneath and leaves your new roof alone. If the ceiling inspection shows that is not possible we will tell you, and we will not touch new roofing without talking to you first.
What does the 12-month warranty actually cover?
Our workmanship, for twelve months from substantial completion. If something we installed fails because of how we installed it, we come back and fix it at no charge. Manufacturer warranties on the doors, glass, heating unit and finishes pass through to you in full and generally run longer.
Next step
Pick an option and let us open that ceiling
Those two things together turn this into a firm written contract with a fixed price and a start date. If what we find above the ceiling changes anything, you will hear it from us that afternoon, before it becomes a change order.
Acceptance
NJ HIC #13VH14323500 · Insured & Bonded · Project Manager: Antonio Gutierrez · 201.281.9095
Visa, MC, Apple Pay, Amazon Pay, Link, Klarna, and Crypto